In short
- Render on insulation (ETICS) takes less space and costs less, which makes it right for many budget renovations; a ventilated façade costs more but copes with uneven walls and separates the weathering skin from the insulation.
- Insulated render stays cold and damp, so algae can grow, and biocides wash out: the German Environment Agency reports losses of up to 90 % of the top layer's active content in four years.
- A ventilated façade with HPL cladding can improve sound insulation by up to 14 dB. KLADS weighs about 8.8 kg/m² at 6 mm and its EDF grade is B-s1,d0, so it belongs over non-combustible insulation.
How this review was put together
This article draws on Infobuild's guide to choosing between the two systems; on two Baunetz Wissen articles about algae and typical defects on external thermal insulation composite systems (ETICS); on the German Environment Agency (Umweltbundesamt); on a 2014 special section of the German trade magazine Bundesbaublatt prepared with the ETICS trade association; on a Baunetz Wissen report on converting old ETICS into ventilated façades; and on the German construction magazine DBZ. Each point is attributed, and the sources are listed at the end.
Two ways to insulate a wall
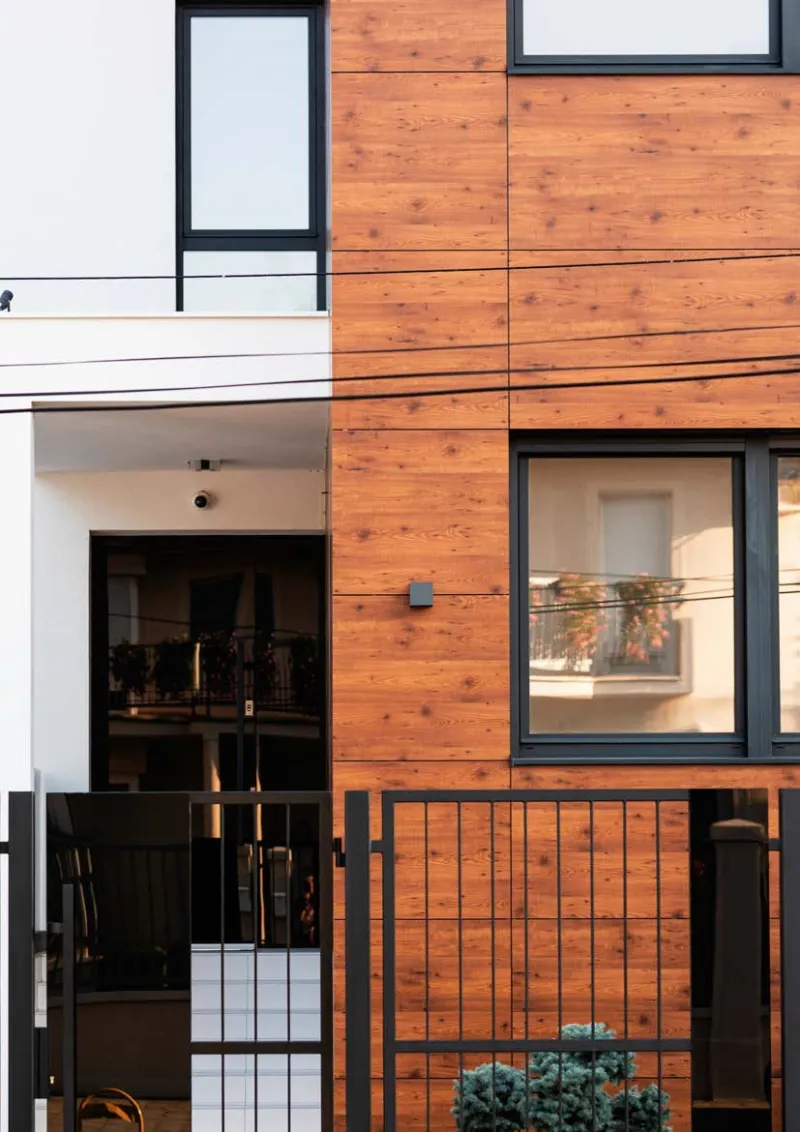
In ETICS, insulation boards are bonded and dowelled to the wall and finished with reinforced render. In a ventilated façade, the cladding hangs on a substructure at a distance from the insulation, leaving an air cavity. Infobuild explains the physics: natural convection in the cavity lowers the façade's temperature in summer, while in winter the temperature stays stable and moisture is reduced. Both systems save energy, deal with the main thermal bridges and, with the right materials, improve sound insulation.
ETICS is the dominant solution. The German Environment Agency estimates that more than 800 million m² are already installed on German walls, with about 40 million m² added every year, and that around 90 % of users in a survey it commissioned were satisfied or very satisfied with its insulating performance.
Where ETICS is the right answer
Infobuild is clear that ETICS takes less space and costs less, which can make it the right choice wherever a renovation is limited by budget. Baunetz Wissen adds that ETICS generally lasts as long as ordinary rendered surfaces. The limits are elsewhere: Infobuild notes that ETICS needs a flat, regular wall, while a ventilated façade copes with an uneven one and allows the whole façade to be renewed.
Algae, fungi and biocides
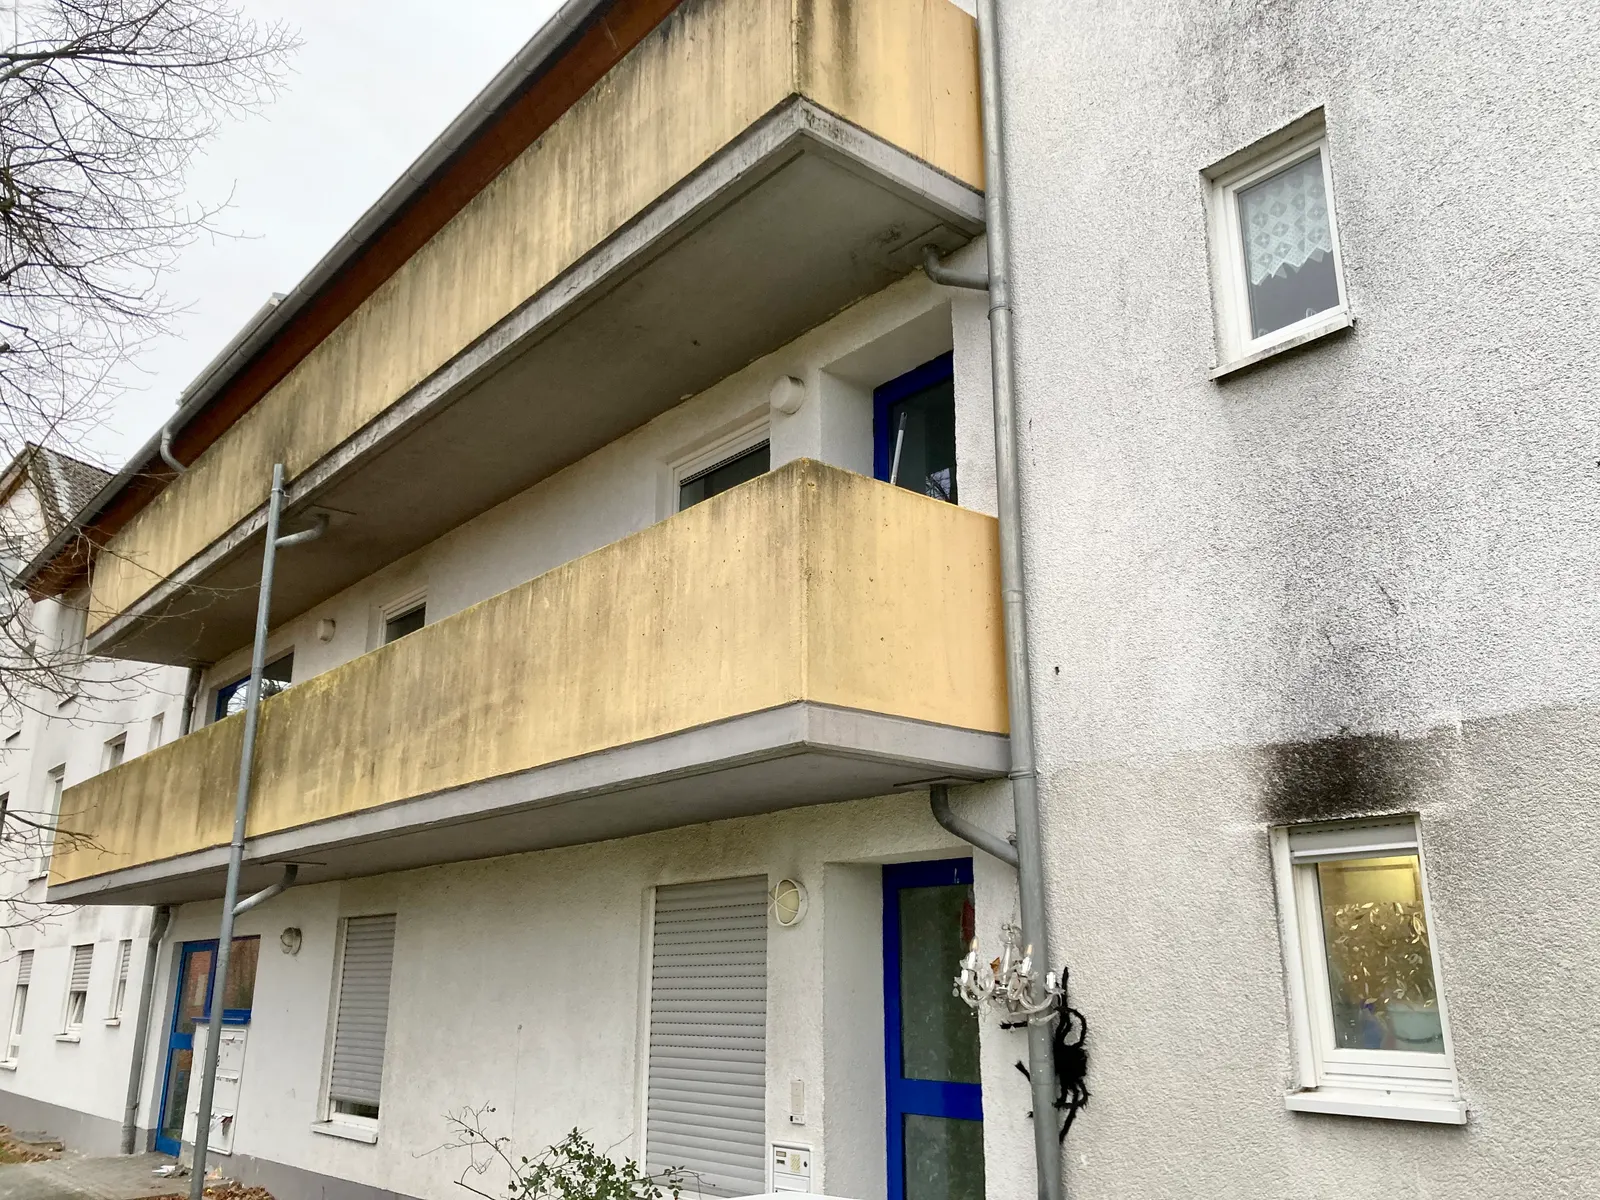
The best-known problem of ETICS is green and grey growth on the render. The German Environment Agency explains why: insulating a wall from outside lowers the temperature of its surface, and condensation forms on it — the basis for algae and fungi. Baunetz Wissen describes the pattern: growth starts at weak points where water runs freely down the façade — missing roof overhangs, splash zones at the base, window sills — and on shady, damp sides. Well-insulated surfaces stay cool and dry out only slowly, and the dowels show through as lighter spots because they conduct heat.
Synthetic renders and dispersion paints are therefore usually equipped with biocides. The German Environment Agency reports research showing that the active content of the top layer can fall by up to 90 % in the first four years, released uncontrolled into the environment, and recommends targeted use where needed rather than treating every façade. Baunetz Wissen notes that a biocidal clean-up lasts about three years unless the causes are changed, and advises against relying on biocides at all. A ventilated façade separates the weathering skin from the insulation: Infobuild credits it with the best performance against surface condensation and moisture, without interfering with the moisture behaviour of the wall behind.
Fire: both systems need it designed in
ETICS with polystyrene is combustible. In the 2014 Bundesbaublatt special, the German ETICS trade association recommended that EPS systems always be built as hardly flammable systems and that, above 100 mm of insulation, additional fire barriers be installed — either a lintel protection over every opening or barriers running round the building. The German Environment Agency adds that combustible insulation often needs flame retardants.
A ventilated façade has its own fire question: the cavity. Infobuild warns that it raises the risk of flame spread, so materials must be chosen with care. In Germany the FVHF guideline, quoted in our ceramic comparison, requires non-combustible insulation and fire barriers in the cavity for the larger building classes.
Renovating an old ETICS
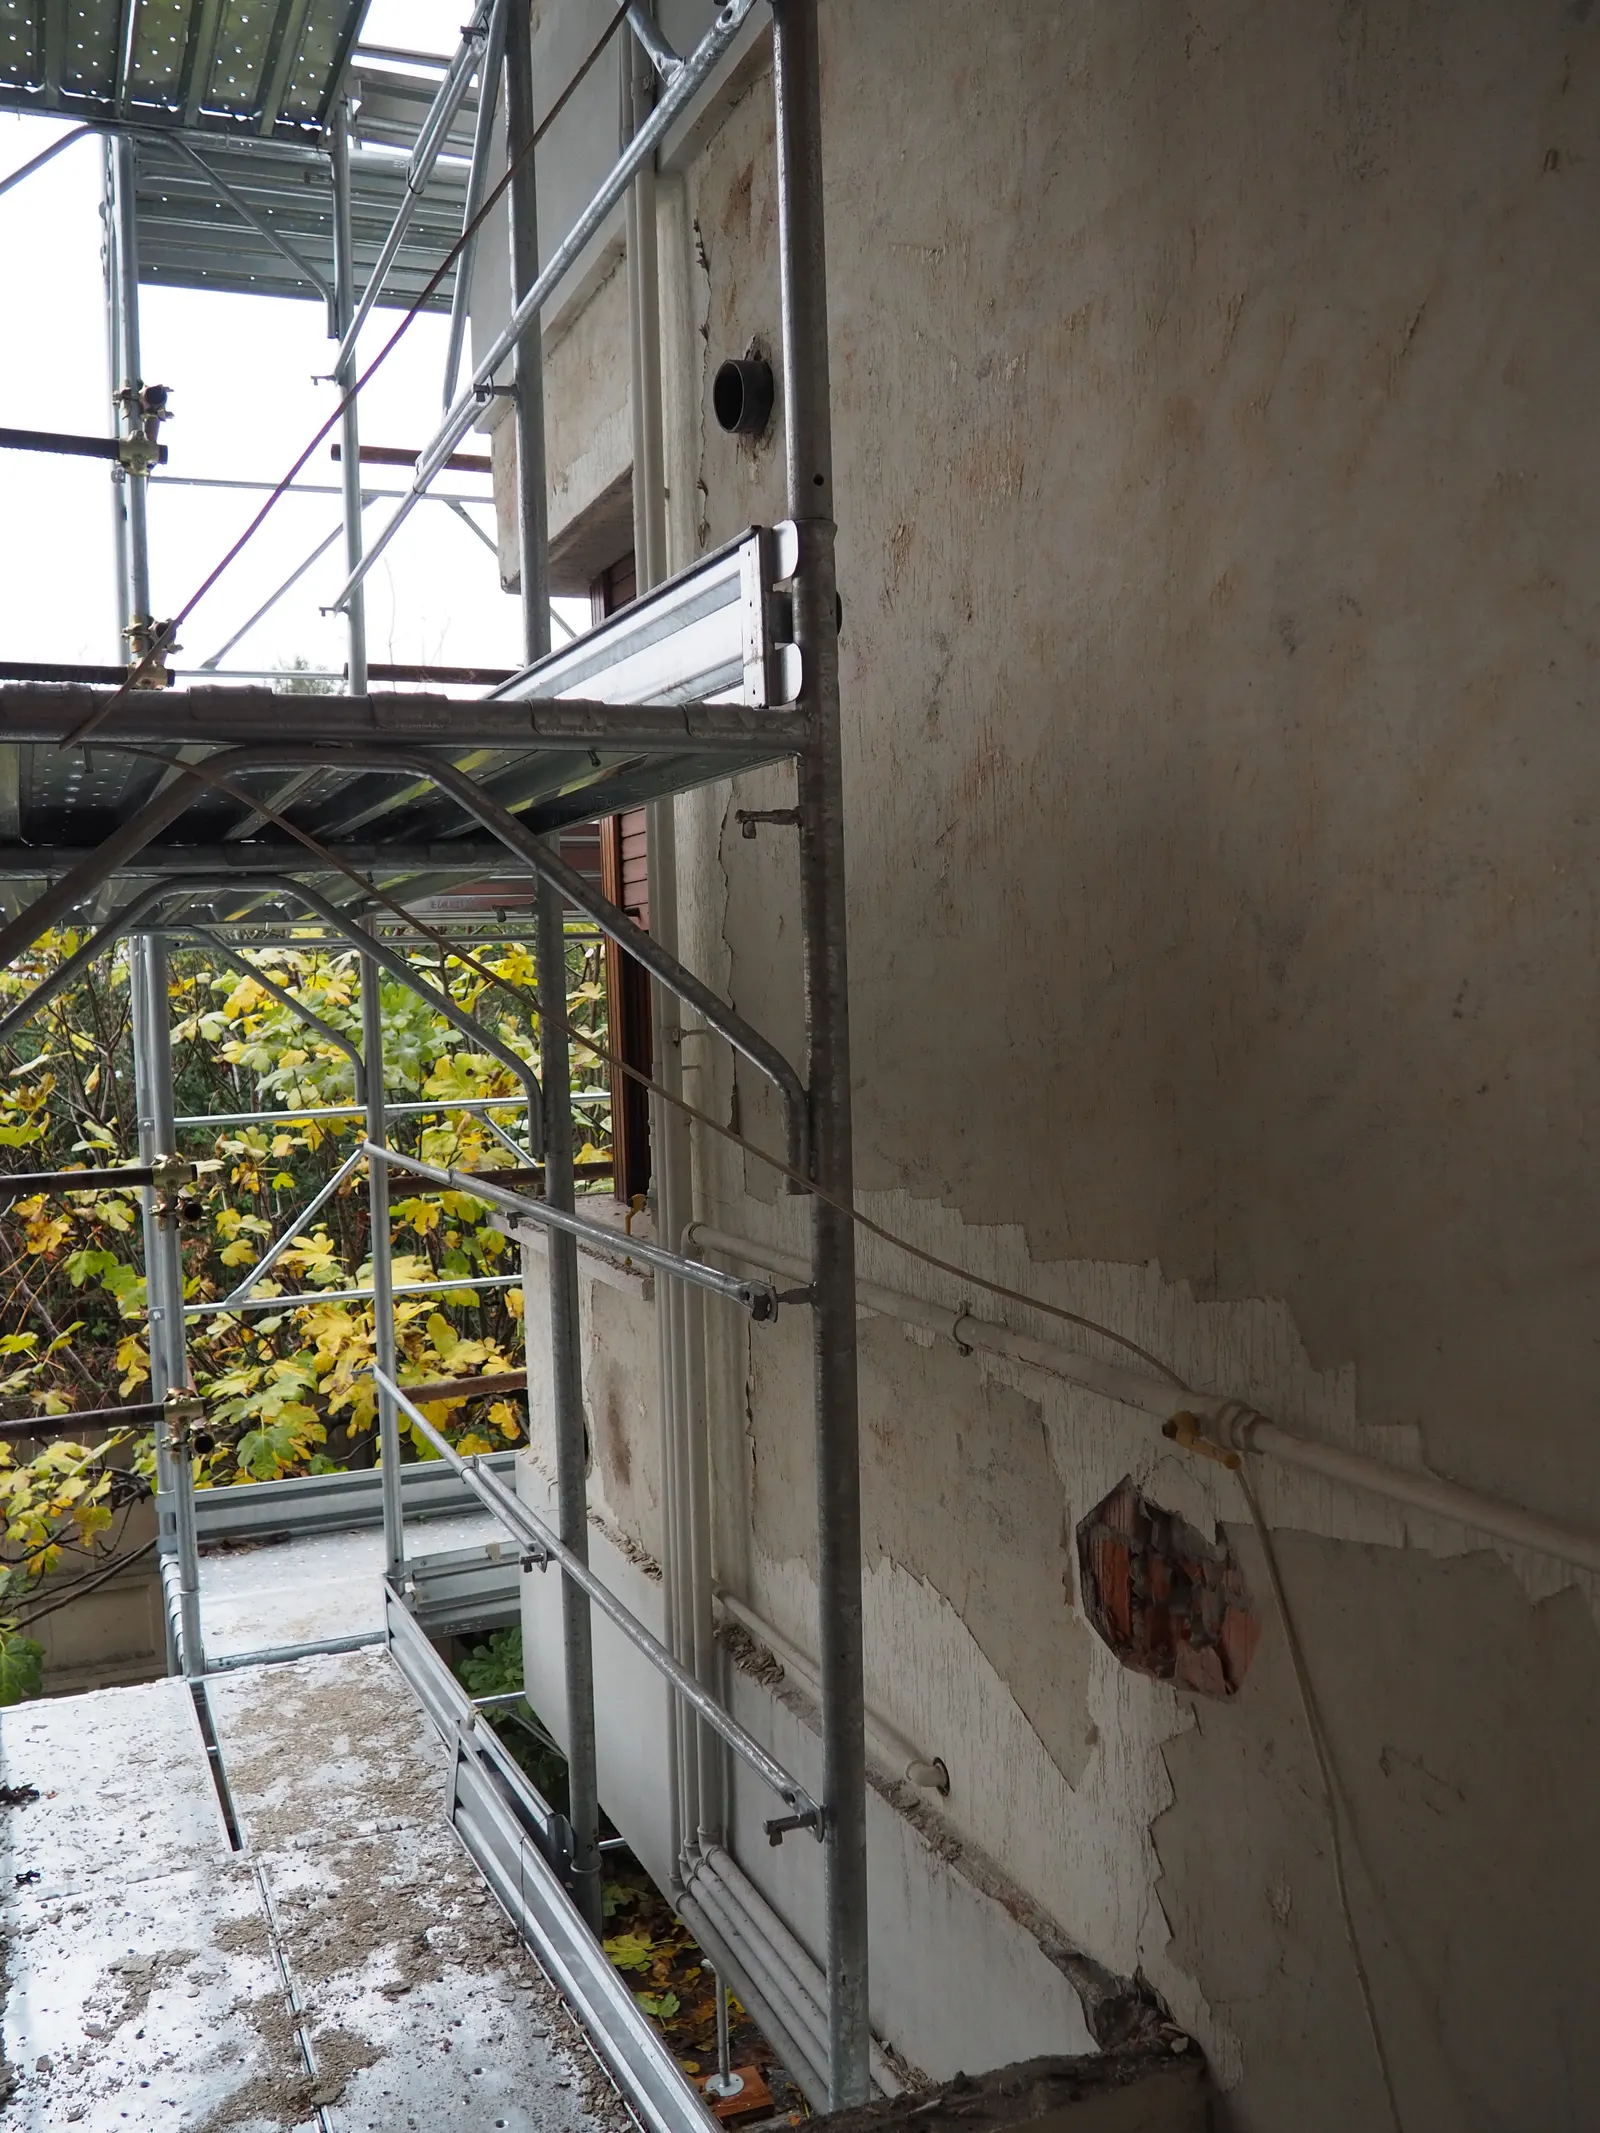
Baunetz Wissen reports that many older ETICS — 40 to 80 mm of EPS or XPS, with U-values of 0.50 to 0.70 W/(m²K) — no longer meet today's requirements, and that removing them is costly and labour-intensive. One approved alternative it describes encapsulates the old system in non-combustible stone wool, with fire barriers, and hangs a new ventilated cladding in front of it. In that system the cladding may weigh no more than 35 kg/m² — a limit that favours light panels.
Sound
DBZ reports that, depending on insulation thickness, cladding mass and the share of open joints, a ventilated façade with HPL cladding can improve sound insulation by up to 14 dB.
Reading this against the Rushil range
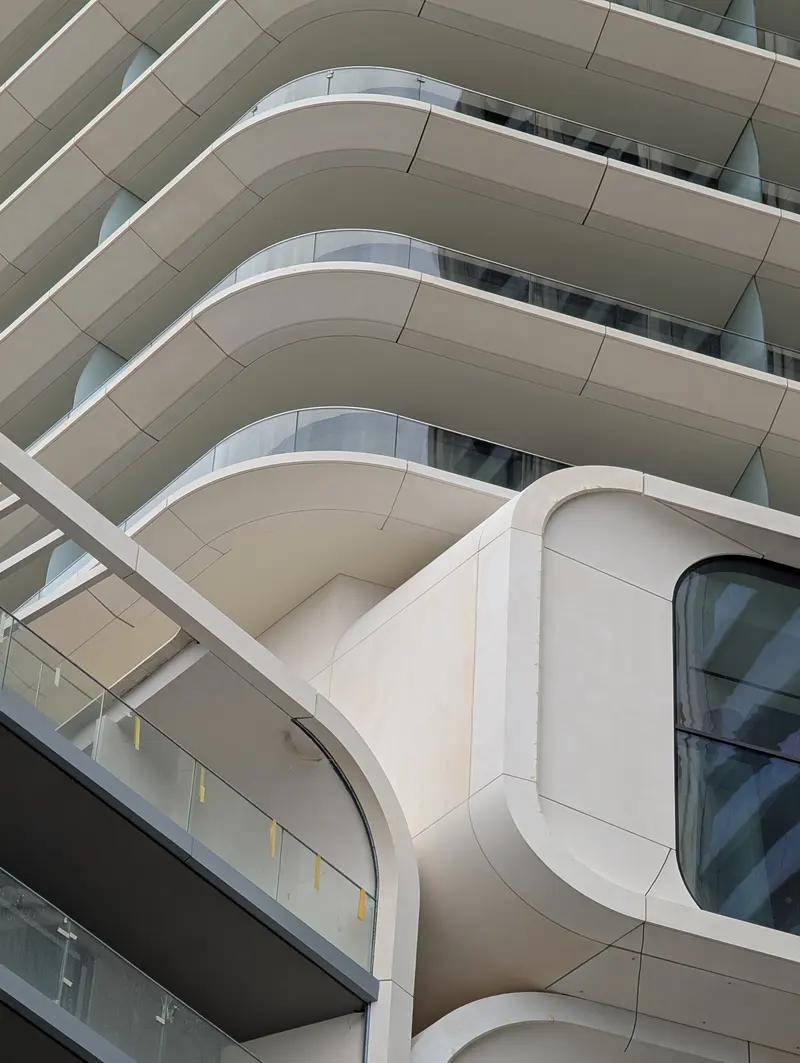
KLADS, Rushil's exterior compact to EN 438-6, is a cladding for ventilated façades. At a density of 1.47 g/cm³ a 6 mm panel weighs about 8.8 kg/m² — well within a 35 kg/m² limit such as the one above. Its fire-retardant EDF grade is classified B-s1,d0 at 6 mm, so it belongs over non-combustible insulation and with fire barriers where the building class calls for them.
Common questions
Is ETICS cheaper than a ventilated façade?
Yes, according to Infobuild: it takes less space and costs less, which can make it the right choice when a renovation is limited by budget. A ventilated façade costs more but copes with uneven walls and separates the weathering skin from the insulation.
Why do insulated render façades turn green?
The German Environment Agency explains that external insulation lowers the surface temperature, so condensation forms and algae and fungi grow. Baunetz Wissen adds that it starts where water runs down the façade and on shady sides.
Can an old ETICS stay in place when a building is re-clad?
Baunetz Wissen describes an approved system that encapsulates the old ETICS in non-combustible stone wool with fire barriers and adds a ventilated cladding in front, limited in that system to 35 kg/m².
Sources
- Infobuild — Facciata ventilata o cappotto? Guida alla sceltaApr 13, 2023 · it
- Umweltbundesamt — Wärmedämmverbundsysteme (WDVS)de
- Baunetz Wissen — Algen- und Pilzbefall auf WDVSde
- Baunetz Wissen — Typische Problemzonen von WDVS-Fassadende
- Bundesbaublatt, Ralf Pasker — Sonderteil WDVS: WDVS ganzheitlich planen und ausführenOctober 2014 · de
- Baunetz Wissen — Aus WDVS wird VHFde
- Deutsche BauZeitschrift (DBZ), Michael Peham — Vielfalt mit Holzwerkstoffen: Vorgehängte hinterlüftete Fassaden mit HPL PlattenApr 20, 2011 · de
Compiled for this site from the publications listed above. Summaries are in our own words, not quotations — read the originals for the full argument.