In short
- An HPL façade succeeds or fails at its details: BibLus estimates that installation decides up to about 80 % of the final performance.
- Allow for movement with one fixed point per panel and holes 3–5 mm oversize, keep an air gap of at least about 20–30 mm, and plan the fire barriers around the cavity.
- Ask for CE marking and a Declaration of Performance under the Construction Products Regulation, EN 438 conformity, the fire classification report and samples of at least 300 × 300 mm.
A system, not a skin
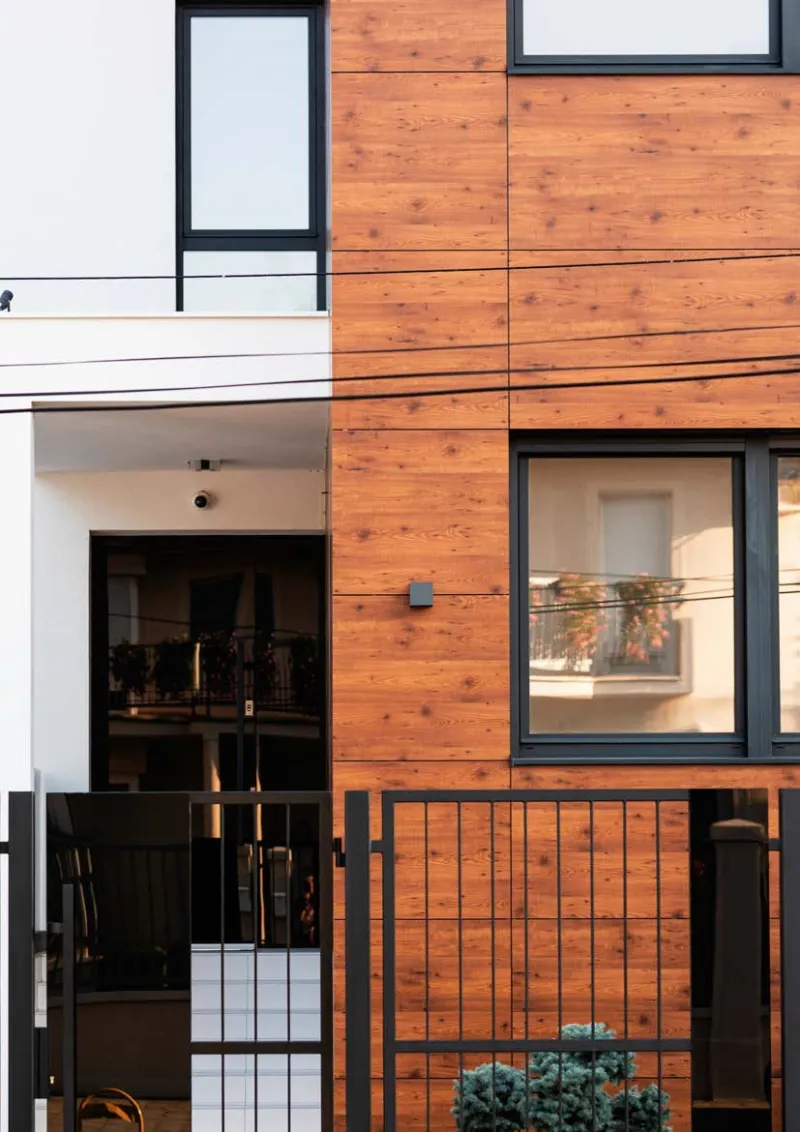
Edilportale describes the ventilated façade as a new outer skin anchored mechanically to the building: the weatherproof cladding, a ventilated air gap, thermal and acoustic insulation and a supporting layer. BibLus lists the parts on site: vertical rails of extruded aluminium or galvanised steel, L-shaped brackets fixing them to the wall, the panels, the insulation, and perforated profiles or insect mesh at the base and top to let the cavity breathe.
Ingenio makes the same point from the fire side: performance comes from how cladding, substructure, insulation, cavity and junctions work together. A specification that describes only the panel has described a fraction of the façade.
Movement: one fixed point per panel
BibLus sets out the rule behind every HPL fixing pattern. Each panel has one fixed point, usually central or at the top, whose hole matches the fastener and holds the panel against gravity. All other holes are about 3–5 mm larger than the fastener, so the panel can expand and contract without loading the fixings in shear. Spacing follows thickness and wind load; for an 8 mm panel, BibLus gives typical maximum centres of about 500 mm horizontally and 700 mm vertically.
The DBZ article describes the same principle — fixed and sliding points, or permanently elastic adhesive joints in bonded systems — and notes that aluminium substructures adjust in three directions and use thermal stops to limit bridging at the wall brackets.
BibLus is blunt about why this matters: it estimates that installation determines up to about 80 % of the final performance, and that the recurring failures — warping, waviness, cracking — come from movement that was not allowed for. Our own guide to ventilated façade panels shows the scale: about 2 mm of movement along a 4330 mm panel over a 70 °C temperature swing.
Cavity, rain and sound
BibLus gives the checks a site supervisor should make: a constant air gap of at least about 20–30 mm, rails plumb to within ±2 mm over 3 m, and working ventilation at the base and top of the façade.
The DBZ article explains why open joints are acceptable: the cavity equalises pressure, so wind-driven rain that passes a joint runs down the back of the cladding instead of soaking the insulation. In Germany the general requirements for this façade type are set out in DIN 18516-1. The same article reports that, depending on insulation thickness, cladding mass and the share of open joints, the system can improve sound insulation by up to 14 dB.
Fire: the details around the cavity
Ingenio's analysis, written against the façade chapter of the Italian fire code (RTV V.13), identifies the points that decide fire behaviour. A tall, continuous cavity can carry smoke and hot gases upward, so it has to be interrupted. Where the façade does not bear on the floor slab, the junction with the compartment needs at least EI 30, and EI 60 in some cases. The most sensitive points are around windows — reveals, lintels, sills and jambs — where changes of material, seals, brackets and breaks in the ventilation all meet.
The Italian draft reported by Edilportale in September 2026 goes further: cavities spanning several floors would be divided by barriers at each floor in defined cases; vertical barriers could be up to 20 m apart where the internal cavity surfaces are at least C-s3,d2, and 10 m apart otherwise; barriers would have to work for at least 30 minutes; and some combinations of height, use and façade type would need large-scale testing of the whole system. Until it is adopted, RTV V.13 remains the Italian reference.
These are Italian rules, cited because they are the most recent and most detailed in the sources. Every country has its own. The questions they ask — where the cavity is closed, what happens at the windows, what was tested as a system — are the ones to put to any façade design.
Documents to ask for
BibLus is explicit that HPL panels permanently incorporated into a building, façade cladding among them, need CE marking under the Construction Products Regulation (EU 305/2011), backed by a Declaration of Performance, and that the designer must ask for it and check it. It points to EN 438-6 for exterior compact, with two performance levels according to the severity of the climate, and to EN 438-7 as the part that links HPL wall and ceiling finishes to CE marking.
Its model tender specification asks for the DoP and CE marking, conformity to EN 438, the fire classification report, the technical data sheet, the safety data sheet and fitting instructions, with FSC or PEFC chain of custody as an option. For Rushil's exterior grades, the data sheet and the fire and performance summaries are available on this site; the CE certificate of constancy of performance for the fire-retardant grades and the FSC and PEFC certificates are supplied on request.
Samples, mock-ups and acceptance on site
BibLus recommends that, before work starts, the contractor submits material samples of at least 300 × 300 mm in the specified finishes and colours, a mock-up for visible applications and samples of the fixings — and adds that approving the samples does not relieve the contractor of responsibility for conformity.
On delivery it lists documentary checks (the product matches the specification, test reports, CE marking, batch traceability), visual checks (surface defects, colour and finish against the approved samples, packaging and labels) and dimensional checks on a sample basis (thickness, length and width, squareness, flatness). Panels are stored flat on rigid, level pallets, covered, ventilated and dry; they are lifted with suction pads or gloved hands, because the edges are sharp, and never dragged over one another, because trapped grit scratches the face.
What the square-metre price includes
Edilportale notes that façade prices are usually quoted per square metre including the panel and the substructure — extruded aluminium profiles, stainless steel screws, mechanical fixings — and vary with panel size, with surcharges for non-standard colours and concealed fixings. Installation and scaffolding come on top. This site publishes no prices; a quotation request that states the panel size, colour and fixing type lets the supply be priced on the same basis.
Common questions
How wide should the ventilation cavity behind HPL panels be?
BibLus gives a constant air gap of at least about 20–30 mm as the site check, with ventilation openings at the base and top of the façade. The façade system's own design rules and national regulations take precedence.
Do HPL façade panels need CE marking?
According to BibLus, HPL panels permanently incorporated into construction works, such as façade cladding, need CE marking under the Construction Products Regulation, supported by a Declaration of Performance. Ask the supplier for both.
Do open joints let rain into the wall?
The DBZ article explains that the ventilated cavity equalises pressure, so rain passing an open joint drains down the back of the cladding rather than wetting the insulation. That depends on the system being built as designed, with the cavity and its ventilation intact.
Sources
- Edilportale, Rossella di Gregorio — Le facciate ventilate con pannelli HPLJul 3, 2023 · it
- BibLus (ACCA software) — Applicazioni del laminato HPL nel settore edileFeb 26, 2026 · it
- Deutsche BauZeitschrift (DBZ), Michael Peham — Vielfalt mit Holzwerkstoffen: Vorgehängte hinterlüftete Fassaden mit HPL PlattenApr 20, 2011 · de
- Ingenio, Enzo Montini — La sicurezza al fuoco nelle facciate ventilate: il dettaglio che distingue un sistema da un rivestimentoApr 21, 2026 · it
- Edilportale, Nicola Damato — Prevenzione incendi facciate, nuovi requisiti per materiali e sistemi costruttiviSep 15, 2026 · it
Compiled for this site from the publications listed above. Summaries are in our own words, not quotations — read the originals for the full argument.