In short
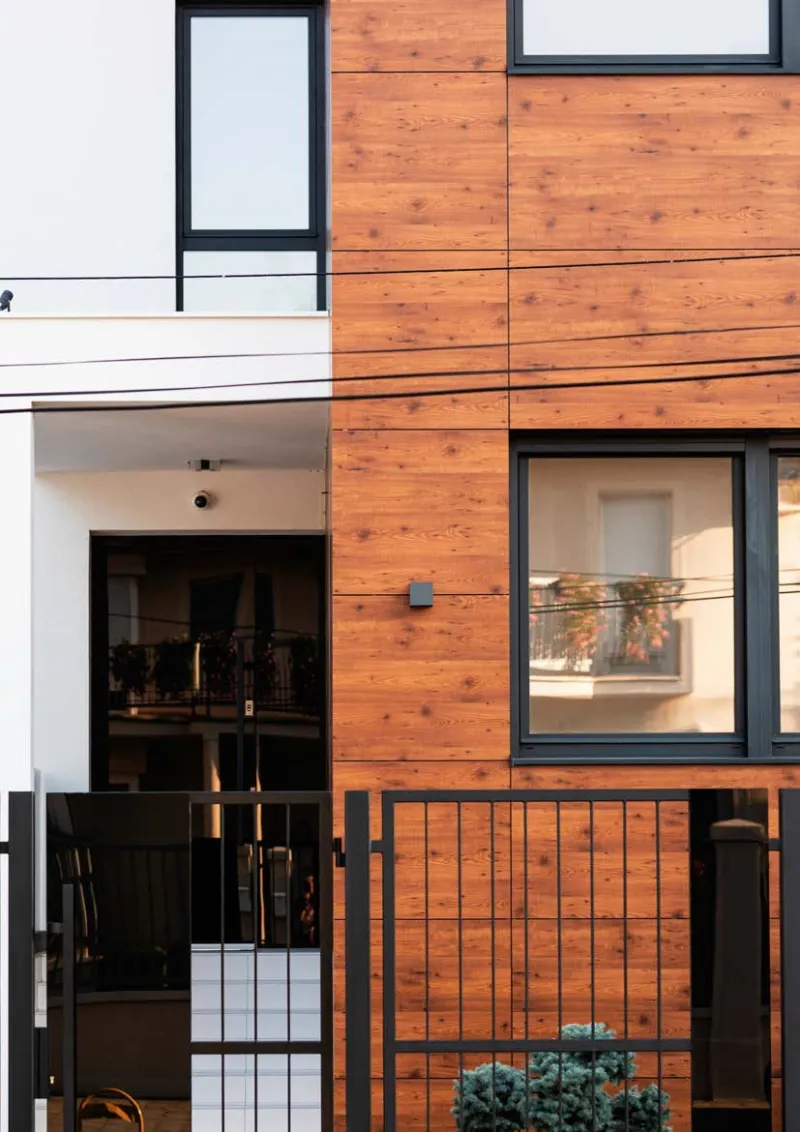
- The European professional press treats HPL on a façade as a design material: strong colours, wood decors, printed accents, relief and cut-outs, with fixings as part of the elevation.
- Typical façade panels are 6–10 mm thick; each panel has one fixed point, and every other hole is oversized so the panel can move.
- The limit is fire: B-s1, d0 is the best a laminate reaches and the class of Rushil's fire-retardant grades, while a draft Italian rule asks for A2-s1,d0 or A1 on some buildings above 18 m.
How this review was put together
This article summarises what independent technical and architectural publications in Italy and Germany have published about HPL façades: the Italian building portal Edilportale, BibLus — the technical journal of the software house ACCA — and the engineering magazine Ingenio, alongside Baunetz Wissen and the Deutsche BauZeitschrift in Germany and the Milan-based project archive Divisare. Every point below is attributed to its source, and the sources are listed at the end.
Two choices are deliberate. The names of other laminate manufacturers are left out, because the solutions matter more than the brands behind the photographs. And where the sources stop short, or a claim depends on a particular product, we say so instead of filling the gap.
The surface is designed, not just selected
Baunetz Wissen describes the decorative layers of an HPL façade panel as sitting beneath the surface itself, and as something that can be digitally designed, printed or coloured to a colour chart. That, it notes, makes it possible to produce panels that carry a client's corporate identity rather than a stock decor.
Writing in the Deutsche BauZeitschrift in 2011, a laminate manufacturer's head of product management traced how façade decors had moved from pastels to strong colours and wood decors, and then to individually printed decors used for accents. He named high gloss and decoratively milled surfaces as the next directions, and noted that HPL combines readily with other cladding materials. The photographs with the article show a bank in Schöftland, Switzerland, with a heavily pixelated image across its façade, and a building whose panels have lines milled into the surface.
Freedom has a price. Edilportale's 2023 overview of HPL ventilated façades notes that non-standard colours can carry a surcharge — worth knowing before a bespoke colour becomes the concept.
Relief and cut-out: the panel as a shape
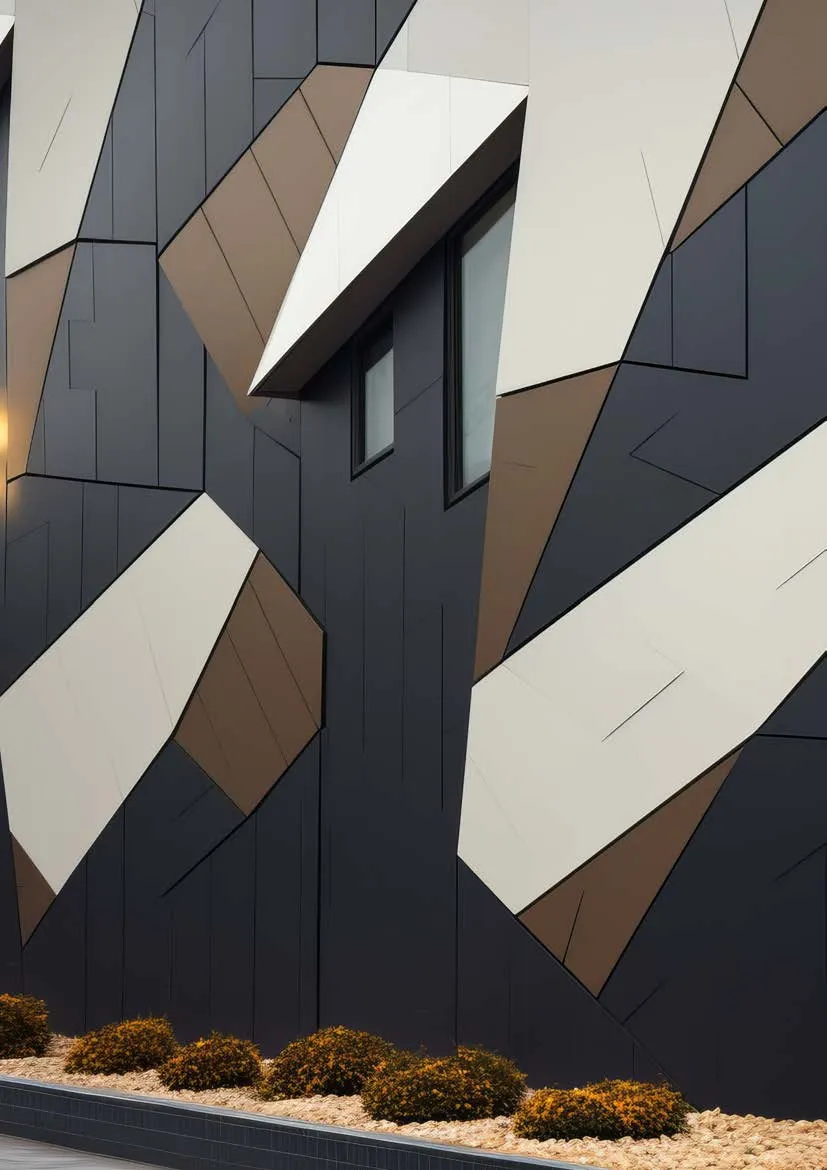
The most striking example in the sources is a car park in Skopje, North Macedonia, documented by Baunetz Wissen. Its façade, by the Vienna architects PPAG with Milan Mijalkovic, was completed in 2013, after a 2010 competition that asked for a car park in a baroque style. The architects built the image from collaged photographs of Viennese baroque façades, abstracted into a pattern and split into four layers of white HPL panels, so the relief gains depth from its own shadows.
Baunetz Wissen reports that the panels were laser-cut without offcuts, like the parts of a landscape model, and fixed invisibly from behind with undercut anchors on an adjustable frame of steel hollow sections — the part that proved more complex to build than planned. Through the openings, daylight throws cut-out shadows onto the parked cars; at night the lit interior makes the façade read like a lampshade.
The precondition is workability. The same source notes that HPL panels are cut with ordinary carbide-tipped woodworking tools, which leaves room for adjustment on site.
The fixing belongs to the elevation
Baunetz Wissen treats the fixing as a design decision: screws or rivets left visible contribute to the reading of the surface, while undercut anchors or brackets fixed to the back of the panel let it recede. The DBZ article lists the same families — visible riveting, concealed mechanical fixing with undercut anchors and clips hung from carrier rails, and, for some materials, concealed bonding with approved adhesive systems — and adds the joint pattern and offset butt joints to the designer's tools.
Hidden fixing is not free. Edilportale lists concealed fixings, alongside non-standard colours, among the items that raise the price per square metre.
At larger scale, Divisare's documentation of the INCASOL social housing tower on the Plaça Europa in Barcelona, by Roldán + Berengué, shows a concealed system on a public housing project: 8 mm HPL panels hung from a hidden structure of recycled aluminium profiles, in a façade whose materials the architects describe as 65 to 100 % recycled.
Thickness, format and fixing grid are one decision
The sources give consistent working figures. Baunetz Wissen gives 6, 8 and 10 mm as standard thicknesses and panel sizes of roughly 2.0 × 5.5 m depending on the manufacturer, with custom cut sizes available. Edilportale gives about 8–10 mm as typical for ventilated façades, while noting that exterior compact can be as thin as 2 mm.
BibLus ties those numbers to the grid. Each panel has a single fixed point; every other hole is drilled about 3–5 mm oversize so the panel can move. Spacing depends on thickness and wind load: for an 8 mm panel, BibLus gives typical maximum centres of about 500 mm horizontally and 700 mm vertically. Thickness, joint pattern and the fixing pattern visible on the elevation are therefore the same decision, and are best drawn together.
Beyond the wall
BibLus lists the exterior uses that follow from the same material: balconies and parapets, brise-soleil and louvre shading, soffits and the undersides of overhangs, canopies and light roofs, benches, planters and bins, external signage and playground equipment. Edilportale names balconies, sunshades, street furniture and signage as well.
For balconies, Baunetz Wissen notes that the panels can be used frameless, as on a façade, or held in an aluminium frame — a choice that changes both the detail and the look of the edge.
Where the sources draw the line
Fire is where design freedom meets regulation. Ingenio's April 2026 analysis argues that a ventilated façade's fire behaviour belongs to the whole system — cladding, substructure, insulation, cavity and junctions — and not to the outer panel alone. In September 2026 Edilportale reported on a draft of new Italian fire rules for façades, still under review, which would require the materials of external walls to be A2-s1,d0 or A1 on residential, healthcare and hospitality buildings above 18 m, with listed exceptions.
No laminate reaches those classes: B-s1, d0 is the best a laminate panel achieves, and it is the class Rushil's documentation gives its fire-retardant grades. Italian rules do not apply in the Baltic states or Poland, but the direction is worth knowing — check the national rules for the building before HPL becomes the concept for a tall residential block. Our companion article on detailing and approvals covers the fire points in more depth.
Reading this against the Rushil range
Rushil's exterior compact, KLADS, is classified to EN 438-6 in standard and fire-retardant grades, with a UV protection film on one or both faces over a brown or black phenolic core. Its data sheet gives 6–12 mm (the Compact Verse catalogue says 4–12 mm), and all published test values were measured on 6 mm panels.
Several things the sources describe — individually printed decors, panels coloured through the core, laser-cut free shapes — are not documented for KLADS in the material on this site. That does not mean they are impossible; it means they need to be asked about before a design depends on them.
Common questions
Can HPL façade panels carry a custom printed image?
Baunetz Wissen describes digitally designed and printed decorative layers as one of the ways HPL façade panels are customised, and the DBZ article shows built examples. Whether a given product offers it is a manufacturer question: for KLADS, custom printing is not documented on this site, so ask before designing around it.
Should façade fixings be visible or hidden?
Both are used. Visible screws or rivets become part of the elevation; concealed undercut anchors or rear brackets let the surface read uninterrupted. Edilportale notes that concealed fixings usually raise the price, so the choice is aesthetic and economic at once.
Can HPL be used on a tall residential building?
It depends on national rules. A draft Italian rule reported by Edilportale in 2026 would require A2-s1,d0 or A1 materials in the external walls of residential, healthcare and hospitality buildings above 18 m — classes no laminate reaches. Check the regulation that applies to the building before committing to the material.
Sources
- Baunetz Wissen — Hochdrucklaminatplatten (HPL)de
- Baunetz Wissen — Parkhaus in Skopjede
- Deutsche BauZeitschrift (DBZ), Michael Peham — Vielfalt mit Holzwerkstoffen: Vorgehängte hinterlüftete Fassaden mit HPL PlattenApr 20, 2011 · de
- BibLus (ACCA software) — Applicazioni del laminato HPL nel settore edileFeb 26, 2026 · it
- Edilportale, Rossella di Gregorio — Le facciate ventilate con pannelli HPLJul 3, 2023 · it
- Divisare — Roldán + Berengué arqts., Jordi Surroca · Social Housing Tower INCASOLMay 16, 2011 · en
- Ingenio, Enzo Montini — La sicurezza al fuoco nelle facciate ventilate: il dettaglio che distingue un sistema da un rivestimentoApr 21, 2026 · it
- Edilportale, Nicola Damato — Prevenzione incendi facciate, nuovi requisiti per materiali e sistemi costruttiviSep 15, 2026 · it
Compiled for this site from the publications listed above. Summaries are in our own words, not quotations — read the originals for the full argument.